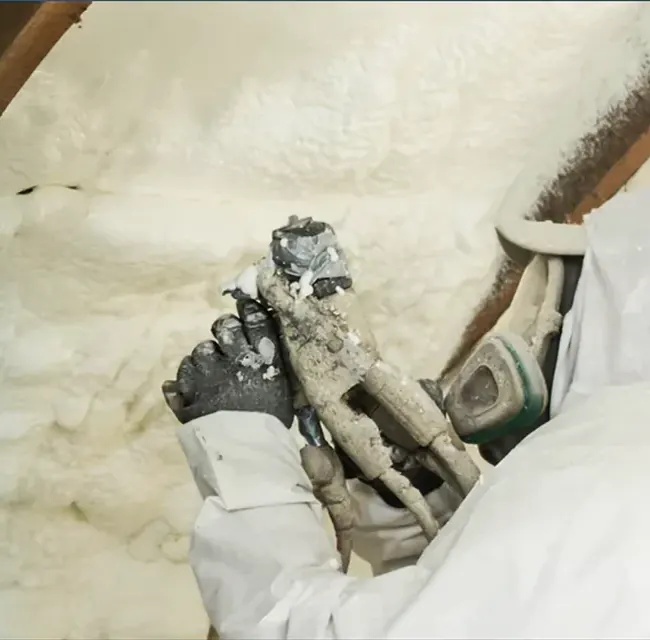
 Attics & roof decks
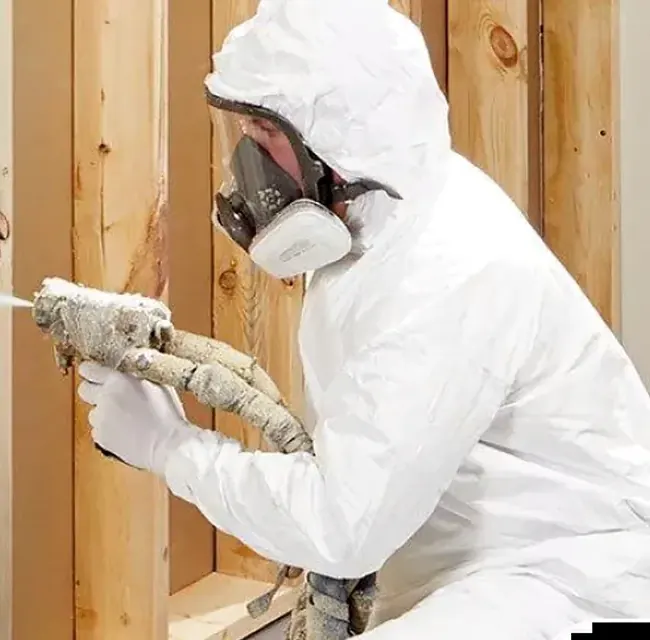 Exterior walls
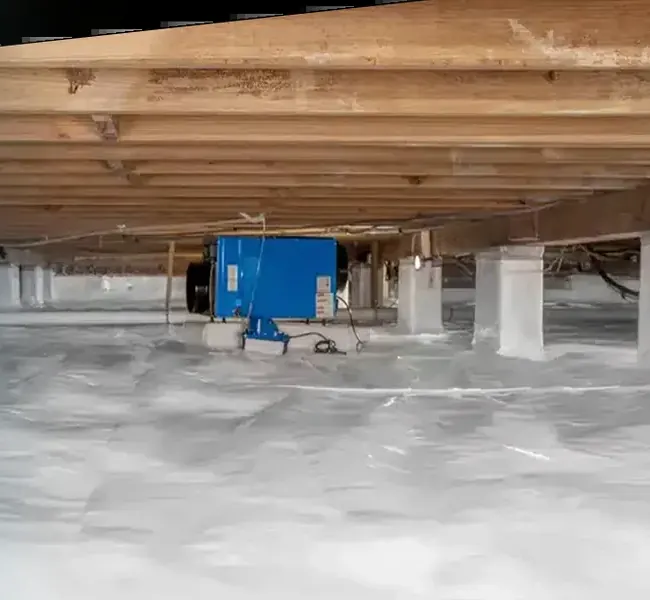 Crawl spaces & rim joists
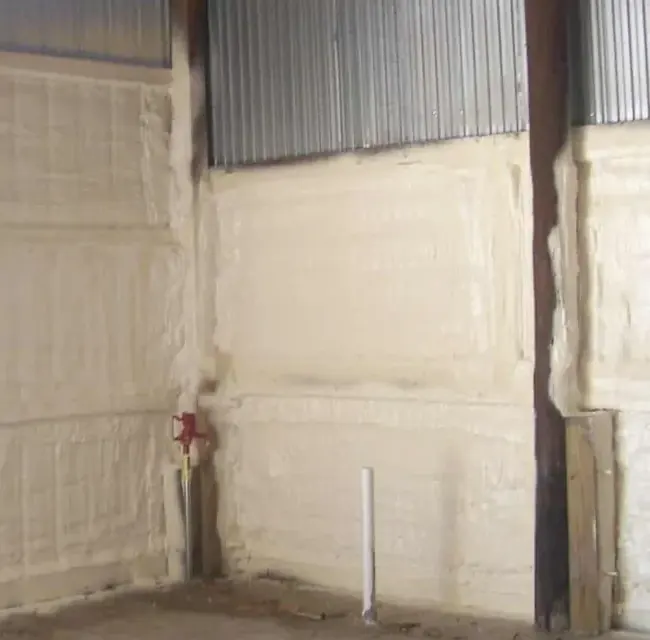 Metal buildings
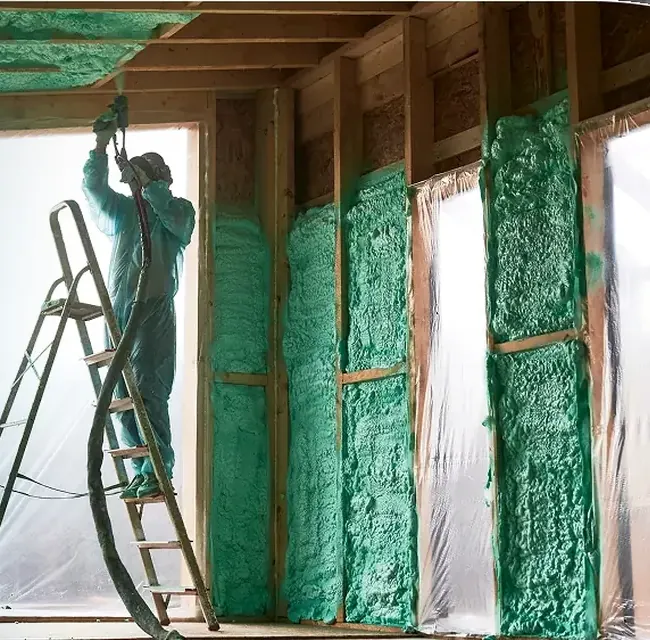 Pole barns, shops & ag
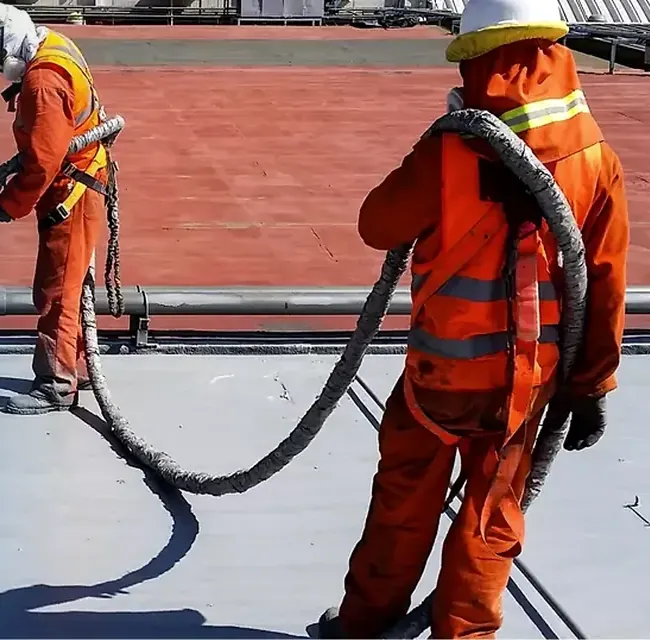 SPF roofing
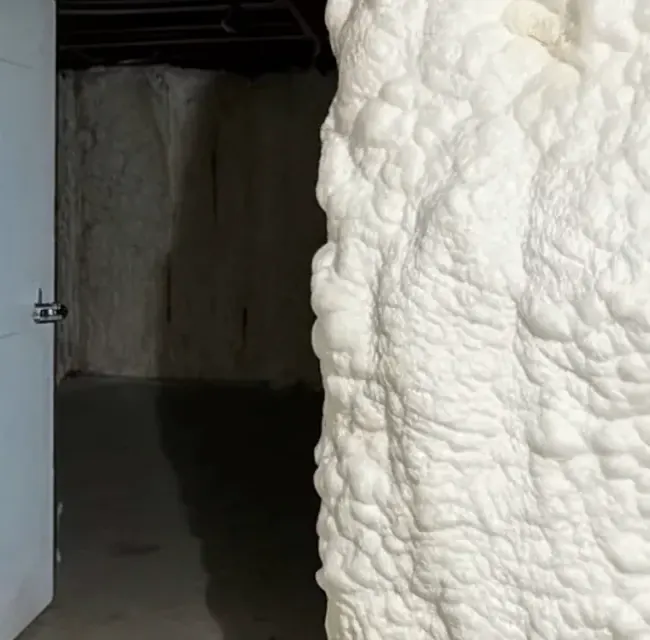 Basement walls
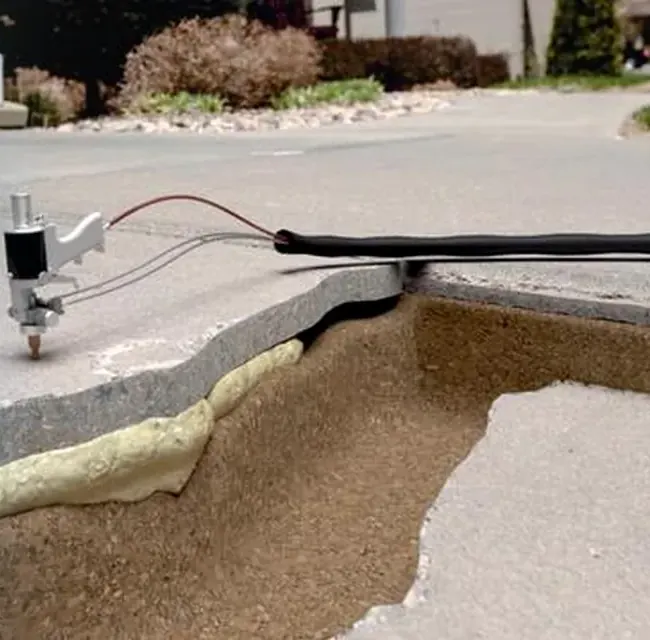 Concrete lifting
Unvented Attics with Spray Foam: How a Conditioned Attic Works
Moving insulation from the attic floor to the underside of the roof deck brings ducts and equipment inside the house. Here is how unvented attics work, what code requires, and the mistakes to avoid.
Key takeaways
- An unvented attic moves the insulation, air barrier and moisture control from the attic floor up to the roof deck.
- It pays off most when ducts or HVAC equipment are in the attic, or when the roof shape makes the floor hard to air-seal.
- IRC Section R806.5 allows it when air-impermeable insulation (typically spray foam) is in contact with the underside of the roof sheathing, with minimum R-values by climate zone for condensation control.
- Every vent has to be closed off, and the foam usually needs an ignition barrier or a tested coating.
In a conventional house, the attic is outside. Insulation lies on the attic floor, vents at the soffits and ridge let outdoor air sweep through, and the attic swings from freezing to well over 130°F depending on the season. That works fine — until you put ductwork, an air handler or a water heater up there.
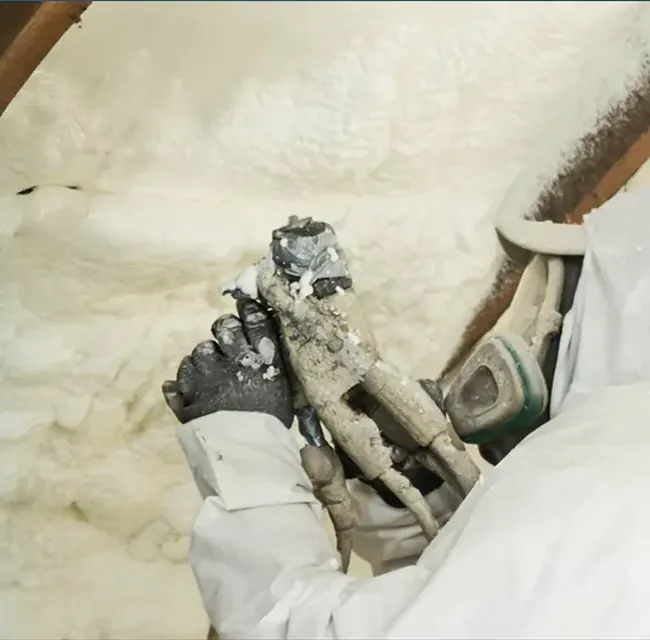
An unvented attic flips the arrangement. Instead of insulating the floor, you insulate the underside of the roof, close the vents and bring the whole attic inside the conditioned envelope. Spray foam is the most common way to do it.
What an unvented attic actually is
Sometimes called a “conditioned,” “cathedralized” or “hot roof” attic, an unvented attic moves three control layers at once:
- Thermal control — the insulation — goes from the attic floor to the roof plane.
- Air control — the air barrier — follows it, so the attic is no longer connected to outdoor air.
- Moisture control shifts too. With no ventilation drying the roof deck, the assembly has to keep the deck warm enough that indoor moisture never condenses on it.
The attic ends up within a few degrees of the house. Ducts and equipment up there stop working in an oven in July and a freezer in January.
When it makes sense
Unvented attics are not automatically better than a well-sealed vented attic with plenty of loose-fill on the floor. They earn their keep in specific situations:
- HVAC equipment or ductwork is in the attic, which is very common in the South and in slab-on-grade homes.
- The ceiling below is hard to air-seal — recessed lights, complicated framing, tray ceilings, lots of penetrations.
- The roof is complex (hips, valleys, dormers) and hard to ventilate properly.
- Cathedral or vaulted ceilings where there is no attic floor to insulate at all.
- The attic will be used for storage or turned into living space later.
What the code requires
The International Residential Code allows unvented attic and unvented enclosed rafter assemblies under Section R806.5 when a list of conditions is met. The central one: air-impermeable insulation — spray foam or rigid foam board — must be applied in direct contact with the underside of the roof sheathing, or above it.
The code also sets a minimum R-value for that air-impermeable layer, by climate zone, so the deck stays warm enough to avoid condensation. You can add air-permeable insulation like batts underneath to reach the full energy-code R-value, as long as the foam layer meets its own minimum.
| IECC climate zone | Minimum air-impermeable R-value at the deck (IRC Table R806.5) |
|---|---|
| 1, 2, 3 | R-5 |
| 4C | R-10 |
| 4A, 4B | R-15 |
| 5 | R-20 |
| 6 | R-25 |
| 7 | R-30 |
| 8 | R-35 |
This table is the condensation-control minimum, not the total insulation the energy code expects. Total R-value targets, and how spray foam assemblies can comply (prescriptively or through a performance path), depend on the code edition your jurisdiction has adopted.
Cold climates and open-cell foam
In climate zones 5 through 8, the code adds a vapor retarder requirement at the roof deck insulation. Closed-cell foam at a typical thickness qualifies on its own. Open-cell foam is vapor-open, so it usually gets a vapor retarder coating sprayed over it.
Open-cell or closed-cell at the roof deck?
Both are used, and both work when they are installed to code.
Open-cell (about 0.5 lb density) is less expensive per inch and fills deep rafter bays quickly. Because it is vapor-open, a small roof leak tends to show up as a damp spot fairly quickly, which some contractors see as a plus. In colder zones it typically needs that vapor retarder coating.
Closed-cell (about 2 lb density) delivers roughly twice the R-value per inch, which matters in shallow rafters, and doubles as a vapor retarder. It also stiffens the roof deck. It costs more per board foot.
A common hybrid in cold climates: closed-cell to the minimum R-value from the table above, then open-cell or batts below to reach the full target.
Covering the foam
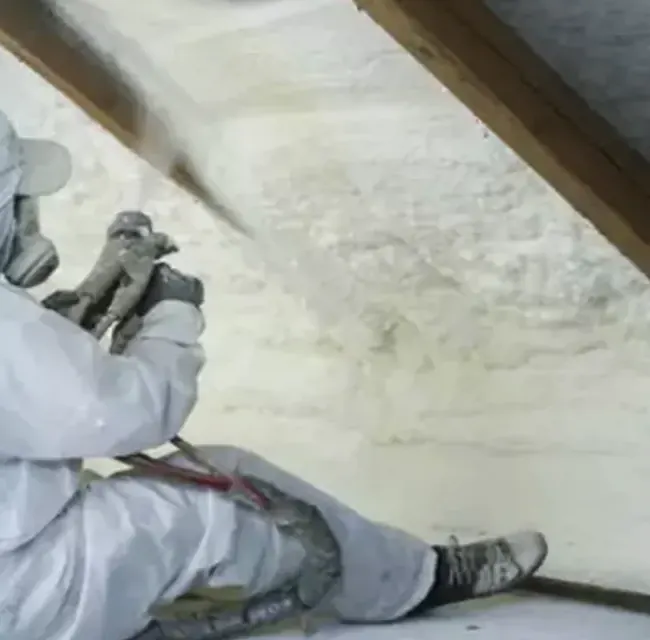
Building codes generally require foam plastic insulation to be separated from living space by an approved thermal barrier, usually 1/2-inch gypsum board. Attics entered only for service are treated differently: there, an ignition barrier or an intumescent coating is often enough, and some foams have been tested to be left exposed in attics under specific conditions. The foam’s evaluation report spells out what it needs.
Details that make or break it
The bottom line
If your ducts are in the attic, an unvented, foam-insulated roof deck is one of the most effective upgrades you can make — it fixes the attic’s temperature swings and its air leaks in one move. If the attic is empty and easy to seal, a vented attic with deep loose-fill may be the better value. Either way, the decision starts with where the equipment lives and what climate zone you are in.
Frequently asked questions
Do I have to remove the old insulation on the attic floor?
Not always, but it is common. Once the attic is inside the thermal envelope, insulation on the floor no longer does much and can trap heat in the house below. Many contractors remove it, especially if it is contaminated or damaged.
Will spray foam under the roof deck hide roof leaks?
Closed-cell foam can slow how quickly a leak shows up inside, while open-cell tends to let water show through. Either way, the roof should be in good shape before the deck is foamed, and any future leak should be investigated from the top side.
Does an unvented attic void my shingle warranty?
Policies vary by shingle manufacturer and have changed over time. Many accept unvented assemblies built to code. Check the specific manufacturer's current policy before you insulate.
Next step
Get the right foam for your building.
Share a few details and the ArmorThane team will follow up with recommendations, pricing guidance and an applicator.
(417) 831-5090Keep reading
Related guides
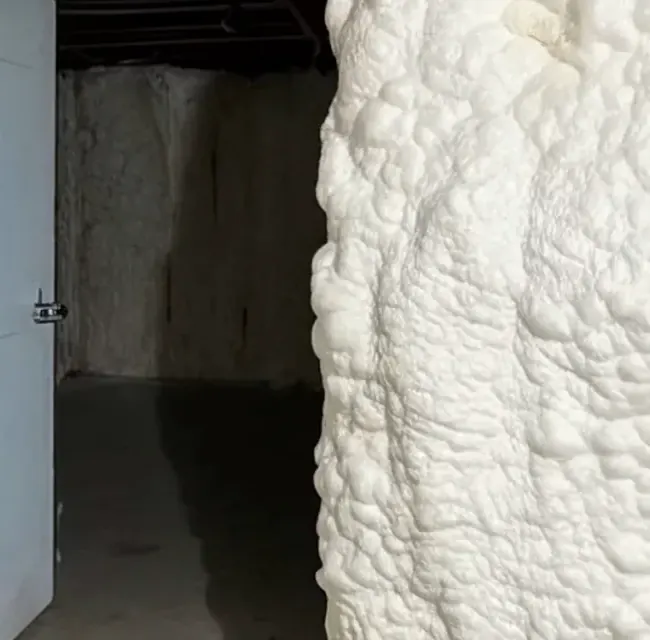
Spray Foam on Basement Walls: Insulating Concrete Without Trapping Moisture
Basement walls lose heat and invite condensation. Why closed-cell foam bonded to the concrete beats a stud wall full of fiberglass, what…
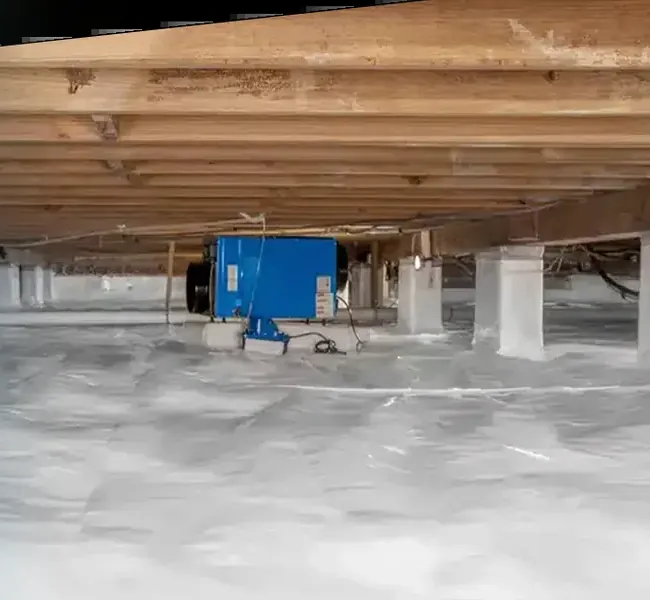
Crawl Spaces and Rim Joists: The Highest-Payback Spray Foam in a House
The bottom of a house leaks more air than most people think. How to seal the rim joist with closed-cell foam, when…
How to Start a Spray Foam Insulation Business
Equipment, training, licensing, insurance, pricing and finding the first customers — a practical roadmap for launching a spray foam insulation company, and…