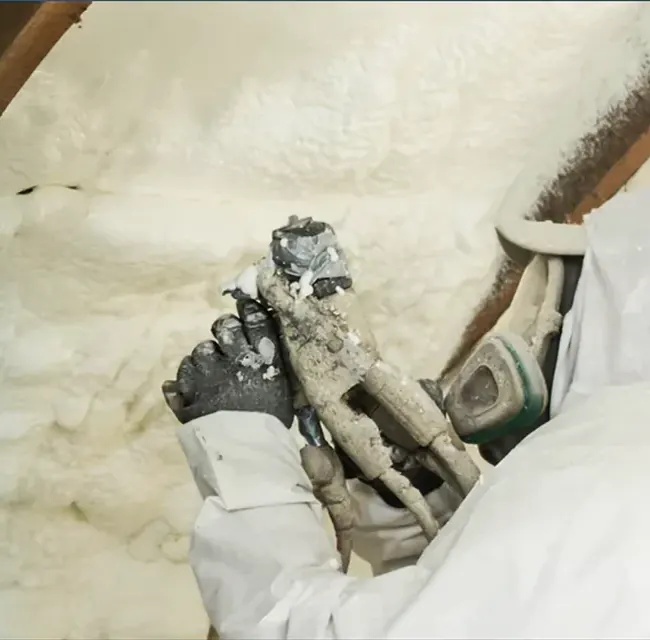
 Attics & roof decks
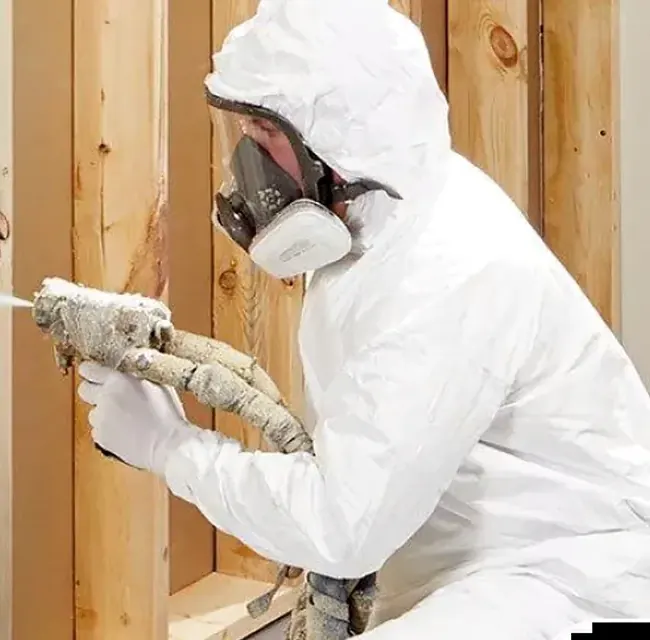 Exterior walls
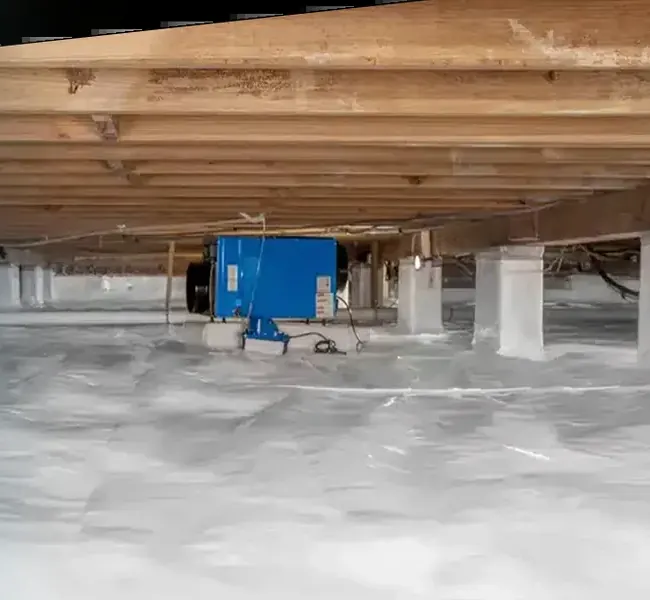 Crawl spaces & rim joists
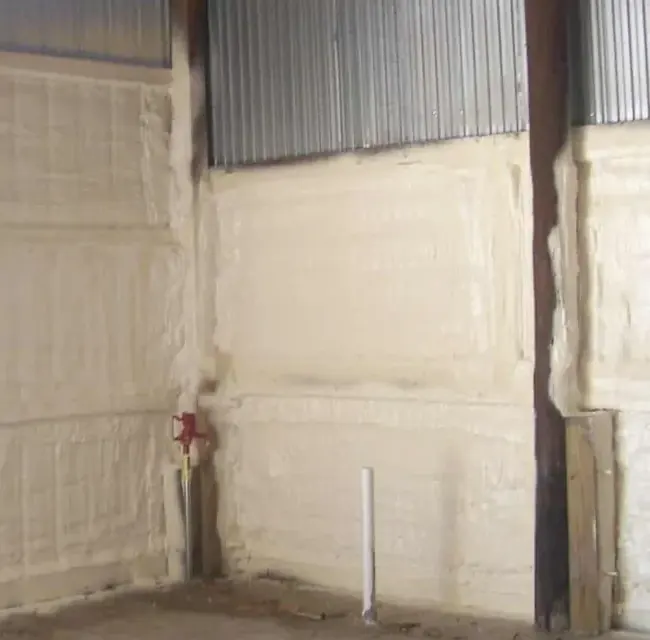 Metal buildings
 Pole barns, shops & ag
 SPF roofing
 Basement walls
 Concrete lifting
Spray Foam on Basement Walls: Insulating Concrete Without Trapping Moisture
Basement walls lose heat and invite condensation. Why closed-cell foam bonded to the concrete beats a stud wall full of fiberglass, what to fix first, and how code treats finished basements.
Key takeaways
- Fiberglass in a stud wall against concrete is a classic mold recipe: warm air reaches the cold wall and condenses behind the insulation.
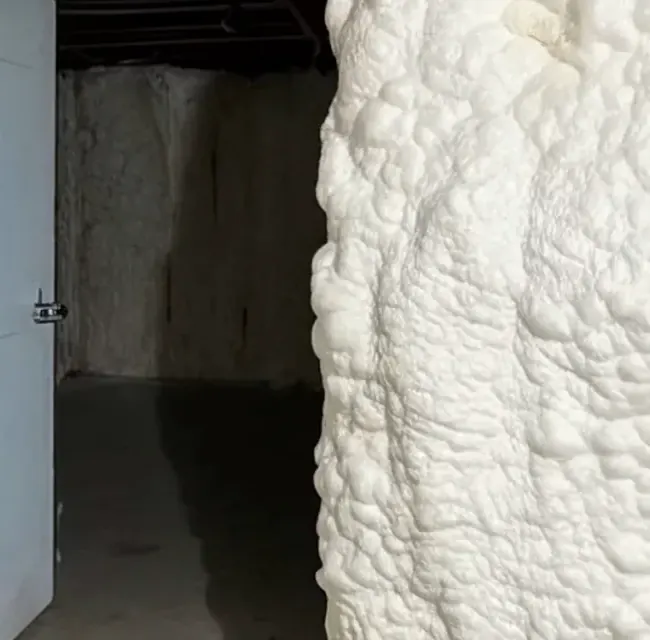
- Closed-cell foam bonds to concrete and block, so there is no cold, hidden air space for moisture to collect in.
- Foam is not waterproofing. Leaks, seepage and high groundwater get fixed first.
- Finished basements are living space, so the foam needs a thermal barrier such as 1/2-inch drywall.
Finishing a basement is one of the most popular home projects in the country, and one of the most commonly done wrong. The usual approach — frame a stud wall a few inches off the concrete, fill it with fiberglass, cover it with drywall — looks great on day one. A few years later, there is often a musty smell, and sometimes a line of mold behind the baseboard.
The problem is not the drywall or the framing. It is what happens to warm, humid air when it meets a cold concrete wall.
Why basement walls are tricky
Below grade, the soil keeps the concrete cool all year. In summer especially, indoor air carries plenty of moisture. Fiberglass does not stop air, so that humid air passes through the batts until it reaches the cold concrete, where it condenses. Add the moisture concrete naturally wicks from the soil, and you have a damp, dark cavity nobody can see.
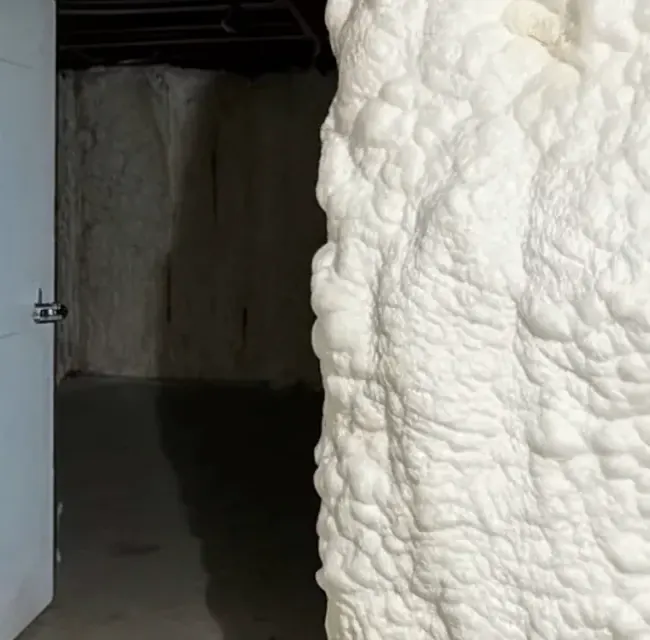
The fix is to put insulation that air and vapor cannot easily pass directly against the concrete, so warm indoor air never reaches the cold surface. Rigid foam board does this; so does closed-cell spray foam.
Why closed-cell spray foam works well here
- It bonds to the wall. No air gap behind the insulation means no hidden condensing surface.
- It handles moisture. Closed-cell foam is the type the Department of Energy says is suitable for below-grade use; open-cell is not.
- It follows the wall. Poured walls are not flat, block walls have mortar ridges, and there are pipes, beam pockets and windows everywhere. Foam conforms to all of it.
- It seals the rim joist in the same visit — the leakiest part of most basements.
- It works with or without framing. Foam can go on the concrete with a stud wall built in front for wiring and drywall, or between studs set slightly off the wall.
Fix water first
Foam is not waterproofing
If water seeps through cracks, comes up at the floor joint after rain, or the wall stays wet, solve that before insulating: clean gutters, extend downspouts, regrade soil away from the house, and repair or waterproof the foundation as needed. Foam over an active leak only hides it.
A simple check: tape a square of plastic sheeting to the wall for a couple of days. Moisture under the plastic suggests water coming through the concrete; moisture on top suggests condensation from room air.
How much insulation?
Basement wall requirements depend on your climate zone and the energy code your jurisdiction has adopted. Under the 2021 IECC, colder zones commonly call for something in the range of R-10 to R-15 of continuous insulation on basement walls, with cavity-insulation alternatives. At roughly R-6 to R-7 per inch, that is about 1.5 to 2.5 inches of closed-cell foam.
| Option | Pros | Watch-outs |
|---|---|---|
| Closed-cell spray foam | Bonds and seals; follows irregular walls; includes the rim joist | Higher material cost; needs a thermal barrier |
| Rigid foam board (XPS, EPS, polyiso) | Good continuous insulation; DIY-friendly | Seams and edges must be taped and sealed; fiddly around obstructions |
| Fiberglass in a stud wall | Cheap and familiar | Air-permeable; condensation risk against concrete |
| Mineral wool in a stud wall | Moisture-tolerant fiber; fire-resistant | Still air-permeable; best paired with foam against the wall |
Fire protection
A finished basement is living space. Building codes generally require foam plastic insulation to be covered with an approved thermal barrier — most commonly 1/2-inch gypsum board — unless the specific foam has been tested and approved for another covering. In an unfinished basement used for storage, the requirement still usually applies; some foams have listed coatings that satisfy it without drywall.
How the job goes
Done in the right order — water first, foam against the concrete, thermal barrier over the top — a finished basement can be one of the most comfortable rooms in the house, not a mildew project waiting to happen.
Frequently asked questions
How much insulation do basement walls need?
It depends on your climate zone and the code your area has adopted. Under the 2021 IECC, many colder zones call for roughly R-10 to R-15 of continuous insulation, or a cavity-insulated wall, on basement walls. Your local building department can confirm the number.
Can I spray foam a basement wall that sometimes gets damp?
Occasional dampness from condensation is something closed-cell foam helps solve. Liquid water coming through the wall is a different problem: fix drainage, gutters, grading or the foundation first, because foam will not stop a leak.
Does spray foam help with radon?
Sealing cracks and the rim joist can reduce some air pathways, but spray foam is not a radon mitigation system. If a test shows elevated radon, a dedicated mitigation system is the fix.
Next step
Get the right foam for your building.
Share a few details and the ArmorThane team will follow up with recommendations, pricing guidance and an applicator.
(417) 831-5090Keep reading
Related guides
Crawl Spaces and Rim Joists: The Highest-Payback Spray Foam in a House
The bottom of a house leaks more air than most people think. How to seal the rim joist with closed-cell foam, when…
Unvented Attics with Spray Foam: How a Conditioned Attic Works
Moving insulation from the attic floor to the underside of the roof deck brings ducts and equipment inside the house. Here is…
How to Start a Spray Foam Insulation Business
Equipment, training, licensing, insurance, pricing and finding the first customers — a practical roadmap for launching a spray foam insulation company, and…